What do Utah builders need to know about construction staking versus site layout? The terms are closely related: both describe survey work that transfers approved plans to physical points, lines, and elevations in the field. Terminology and scope vary, so define what needs layout, from which current plans, and when the field crew needs it.
Quick answer: Construction staking and site layout help a builder place approved improvements at the intended locations and elevations. Surveyors may establish control and lay out building corners, foundations, utilities, curb and gutter, roads, parking, drainage, and other elements. Clear scope, current plans, access, and schedule are essential.
Construction Staking and Site Layout Are Part of the Same Field Process
Construction staking commonly establishes points, offsets, lines, and elevations for construction. Site layout is often used more broadly for the on-site transfer of design information. On a commercial project, the functions frequently overlap.
A grading contractor may need slope stakes or elevations, a concrete contractor may need foundation or column layout, and a utility contractor may need line and grade information. The general contractor needs a sequence that supports the next trade.
Cook Surveying’s land-surveying and geomatics services support commercial construction with design and construction surveys, land-development surveying, topographic work, boundary and ALTA services, and related layout support.
What Construction Staking Can Support
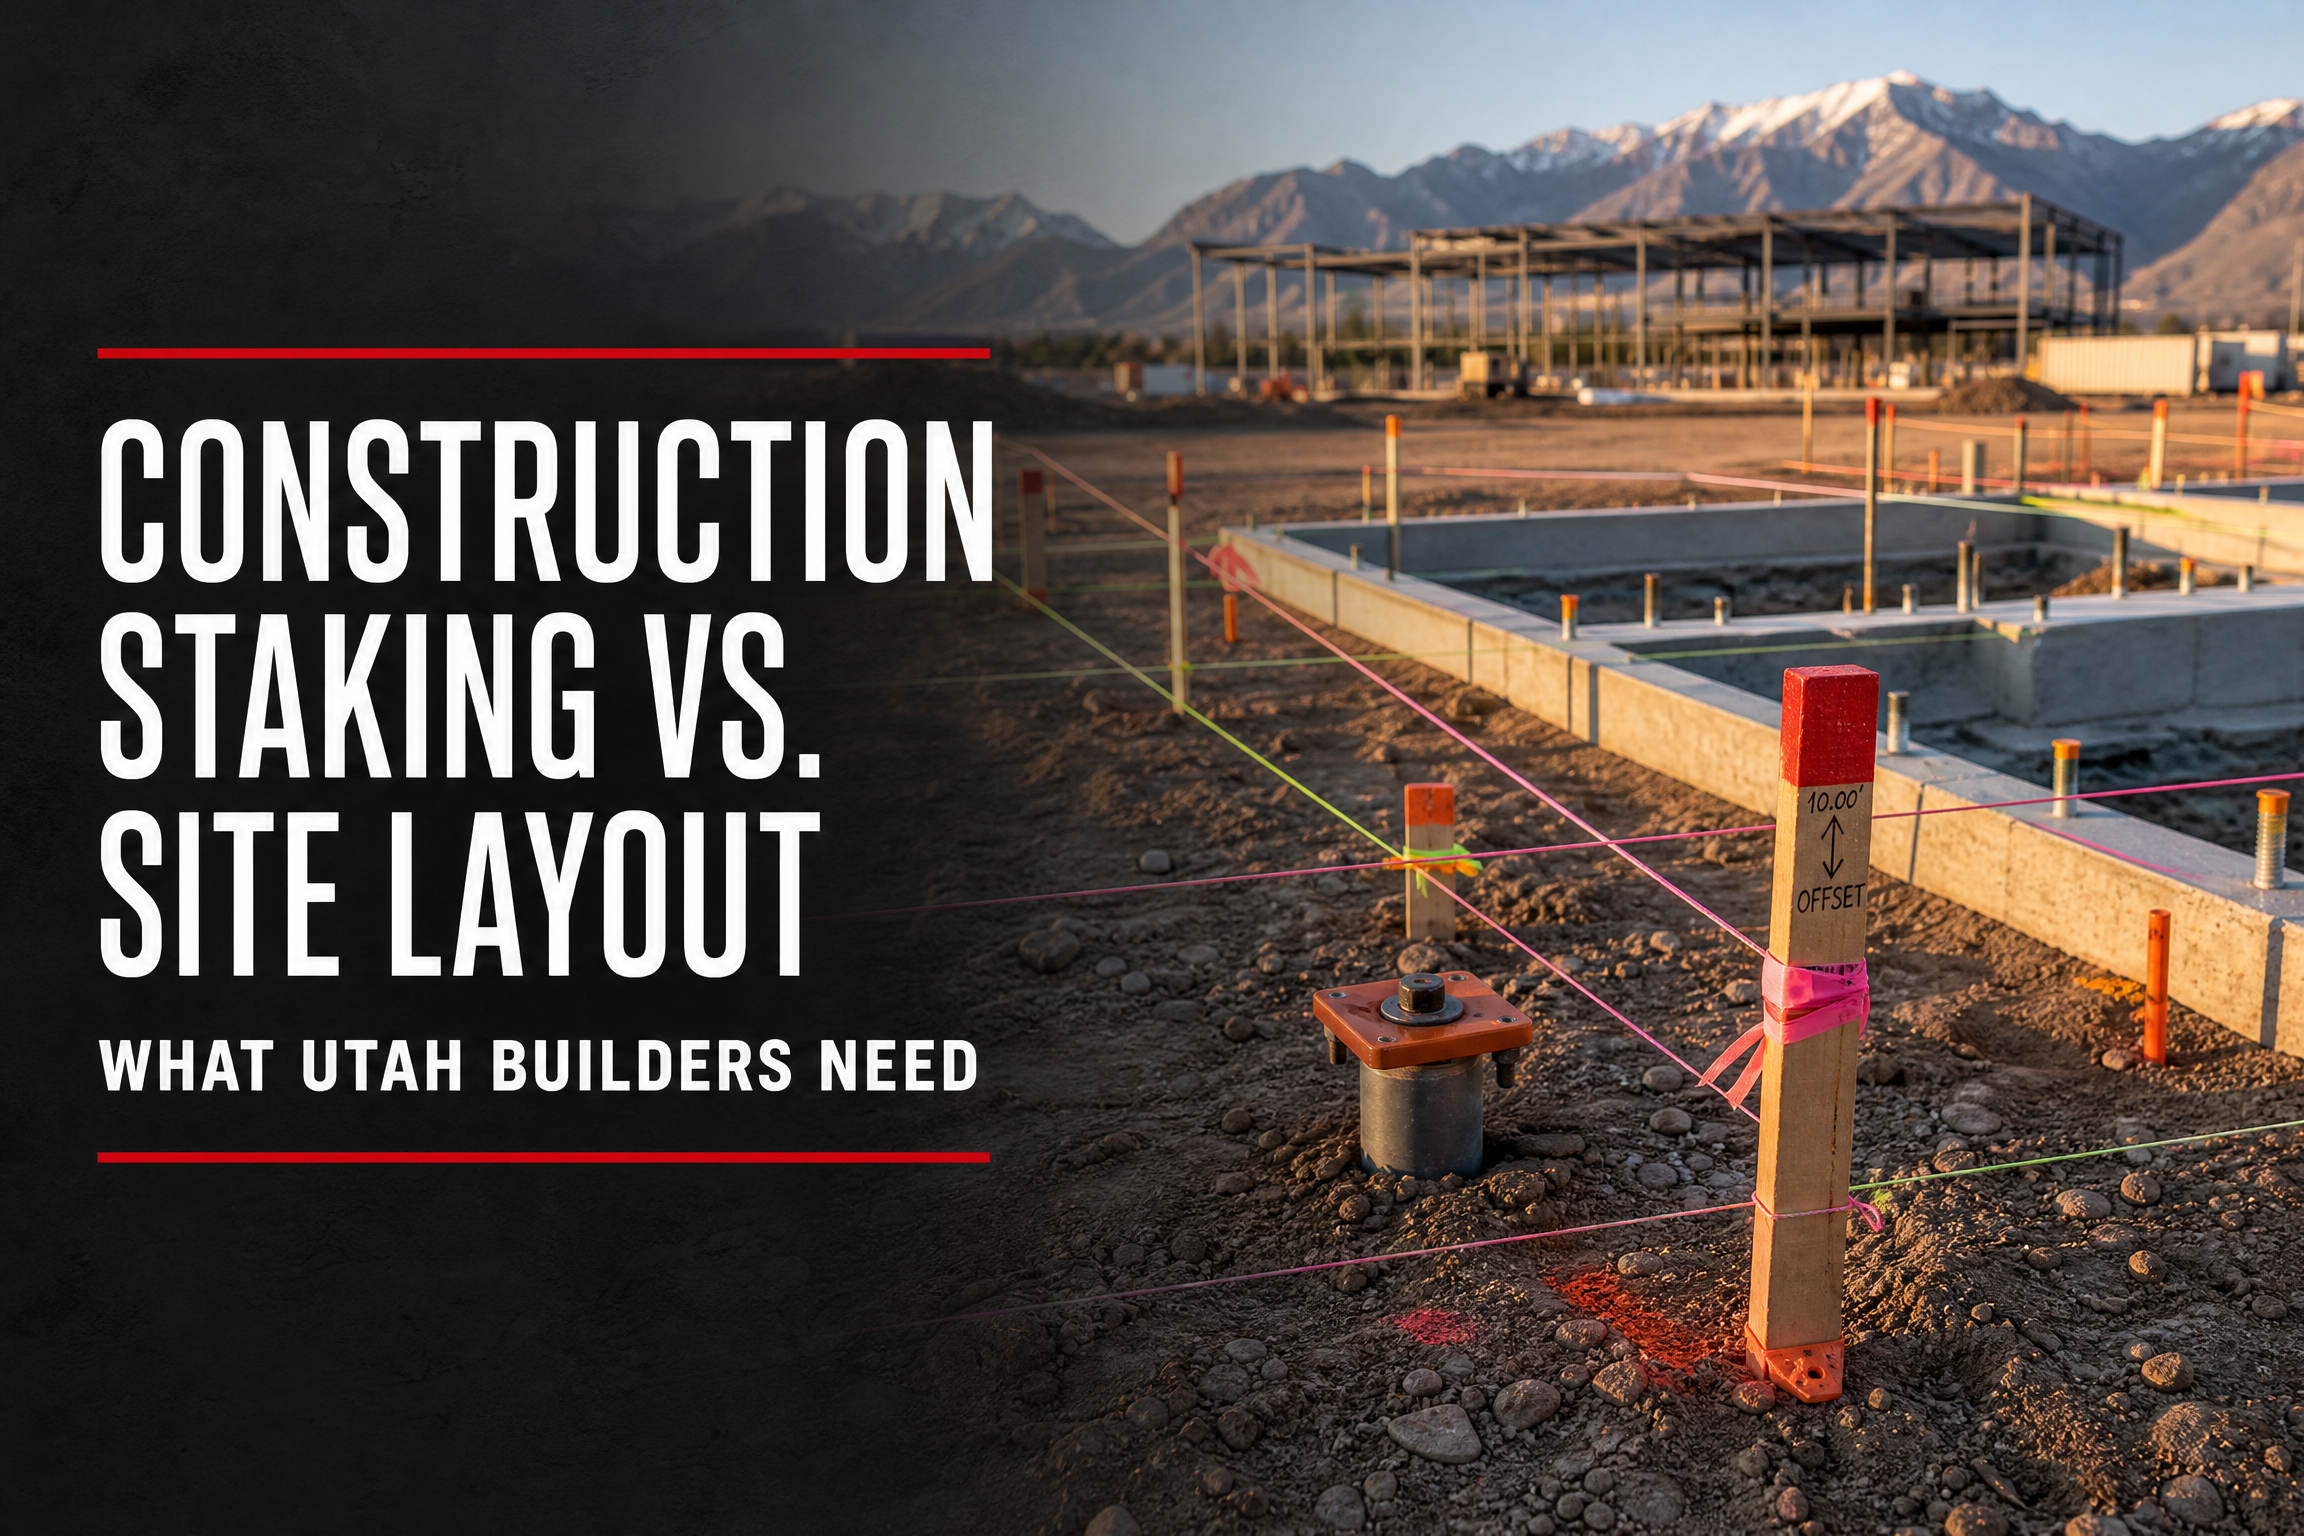
Construction staking turns the approved plans into field references. Depending on the contract, plans, and construction phase, the work may include:
•Project control and benchmarks used as a common team reference.
•Building corners, grid lines, foundations, or column locations.
•Grading, drainage, curb and gutter, sidewalks, parking, drives, and roads.
•Utility alignments, structures, paving, and other final site improvements.
The surveyor does not replace the contractor’s responsibility to build according to approved documents and specifications. Staking provides agreed layout information; the contractor should verify it against current plans and coordinate questions before proceeding.
Why the Latest Plans Matter
Construction layout should use current documents. A revised civil plan, architectural change, utility redesign, or grading adjustment can change field layout. An outdated set may require restaking or clarification.
Before requesting layout, confirm the latest plan set, revision date, control information, design contacts, and work area. Give the survey crew time to coordinate access and prepare.
Salt Lake City’s commercial and multifamily checklist requires complete plan sets drawn to scale and identifies site-plan content that includes property lines, buildings, site infrastructure, parking, and grading-related information. Local processes vary, but the principle applies across Utah commercial work: field layout should follow a clear, current, coordinated design package.
| Construction phase | Common layout need | Why it helps the builder |
| Mobilization and control | Benchmarks and project control | Gives project participants a common field reference |
| Earthwork and utilities | Grade, drainage, utility, and structure layout | Supports excavation, installation, and sequencing |
| Foundations and vertical work | Building corners, lines, and foundation references | Helps position structural work from approved documents |
| Paving and site improvements | Curbs, drives, parking, walks, and drainage layout | Supports site circulation and final improvement placement |
| Closeout | Selected as-built documentation, when required | Supports records, verification, and turnover needs |
When Should a Builder Request Staking?
Request construction staking before the field crew needs the information. The surveyor needs time to review the request, verify documents, coordinate access, and work safely.
A commercial project may need layout at multiple points: initial control, grading, utilities, foundations, paving, and final site improvements. Treating staking as one early task can create gaps later.
For Salt Lake City commercial, industrial, and multifamily new-construction projects, the city identifies Development Review Team meetings as part of the project process and requires a conceptual site plan, address and zoning, and detailed project description. While field layout occurs later, early coordination among the owner, design team, contractor, and surveyor helps define the site-control and staking needs that will follow.
What Should the Contractor Send the Surveyor?
A complete request reduces avoidable back-and-forth. Before layout begins, provide:
•The current stamped or approved plan set, including relevant revisions.
•The requested staking or layout items and the desired timing.
•The project control or benchmark information, if available.
•Site contacts, access requirements, safety procedures, and construction schedule.
•Civil engineer, architect, or project-manager contacts for technical questions.
If the requested work is unclear, resolve the scope before mobilizing. A short call can identify the next need.
Frequently Asked Questions
Is construction staking the same as a boundary survey?
No. Construction staking lays out approved improvements for construction. A boundary survey establishes or retraces property lines and corners. A commercial project may require both services at different stages.
Does construction staking happen only once?
Usually not. Commercial construction commonly requires phased layout as earthwork, utilities, foundations, paving, and other improvements advance.
Can the contractor use an older plan set for staking?
The contractor should use the latest coordinated plans. A design revision may change lines, elevations, utilities, drainage, or building placement, so share the most current documents with the surveyor.
Put the Approved Design in the Right Place
So, what do Utah builders need to know about construction staking versus site layout? The terms commonly describe related survey support that converts approved project information into usable field references. By defining the scope, confirming current plans, and scheduling layout around the construction sequence, builders can keep commercial work moving from site preparation through final improvements.
Cook Surveying & Associates supports commercial builders, developers, contractors, utilities, and public agencies from Salt Lake City. To coordinate construction staking or site-layout support for a Utah project, call (801) 364-4051 or email contact@cook-surveying.com.
References
[1] Salt Lake City Building Services — Commercial / Multi-Family Login Checklist
[2] Salt Lake City Planning Division — Schedule a Meeting with Staff